
239 Medley Street
Open House - Sunday, September 27, 2:00 pm-4:00 pm
$399,900
239 Medley Street
Fredericton, New Brunswick
MLS® Number: NB148582

Description
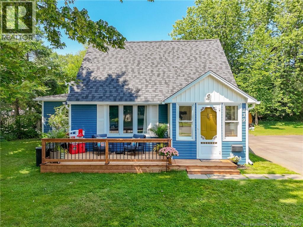
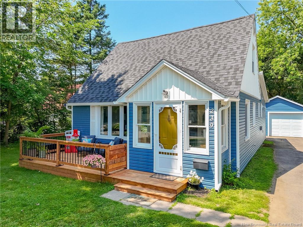
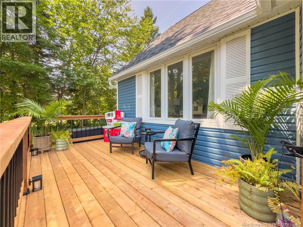
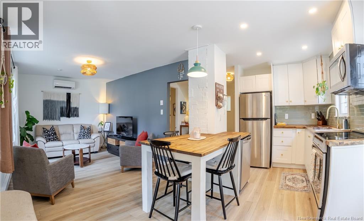
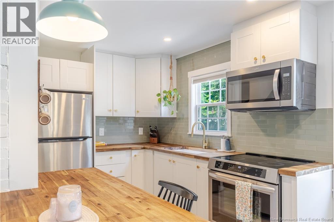
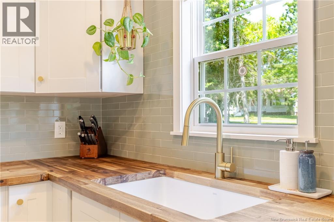
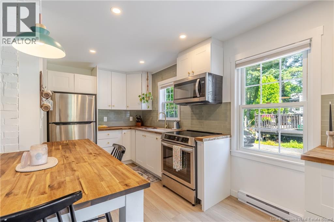
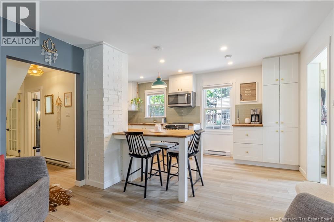
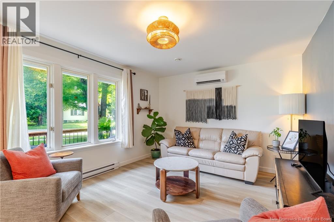
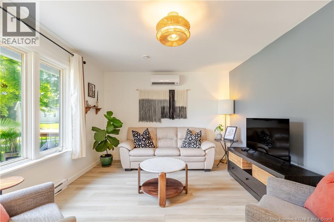
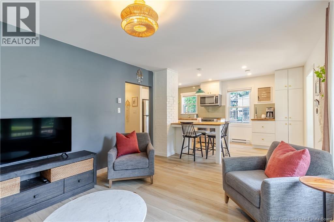
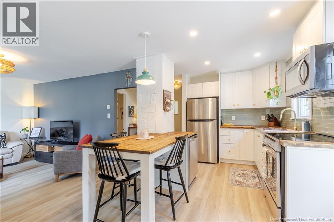
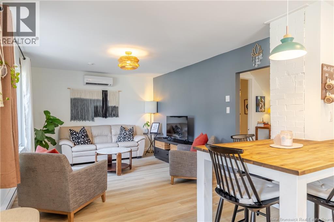
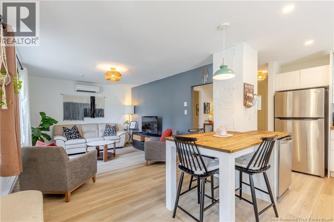
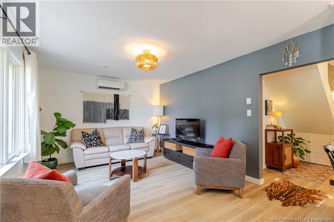
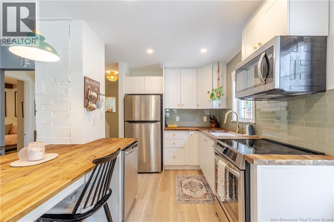
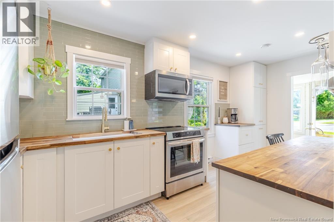
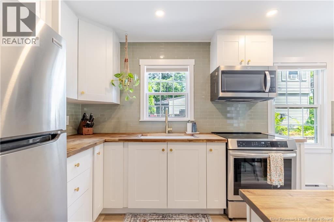
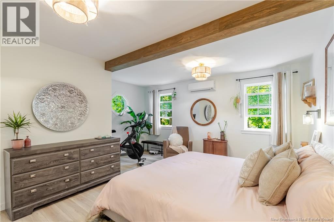
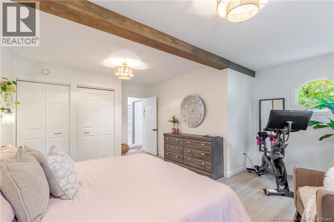
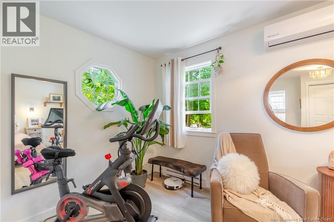
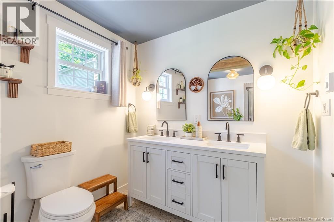
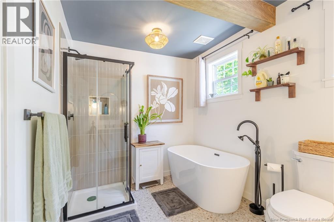
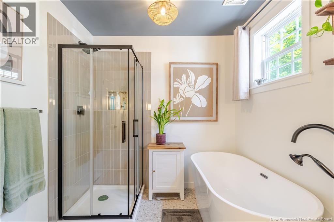
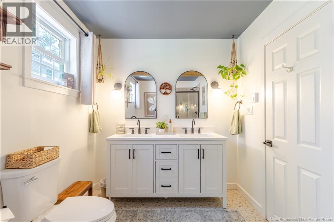
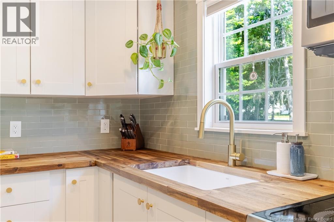
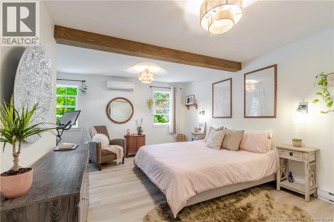
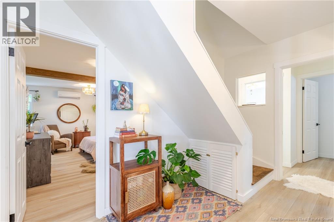
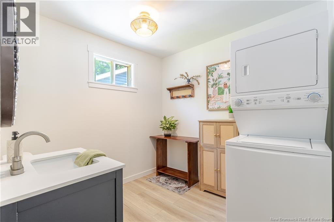
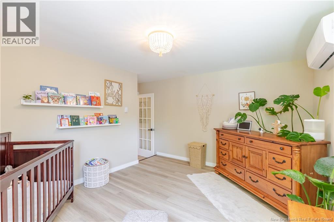
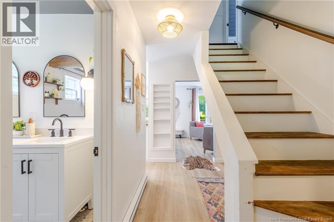
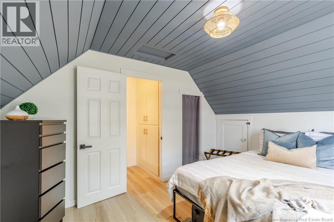
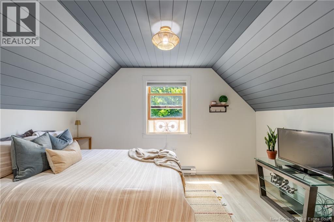
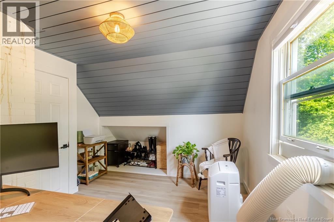
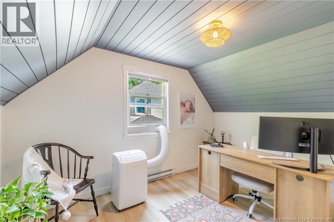
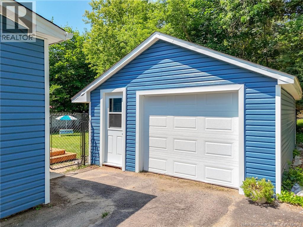
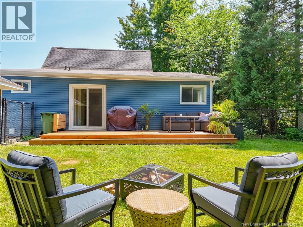
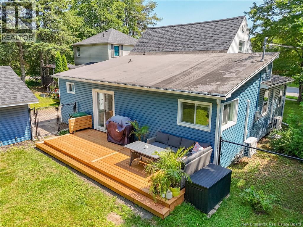
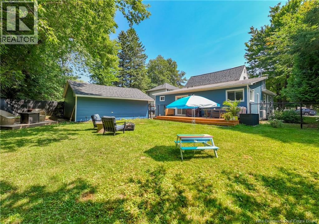
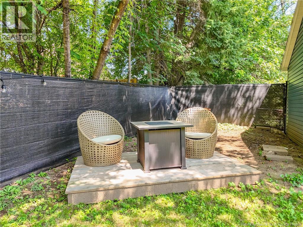
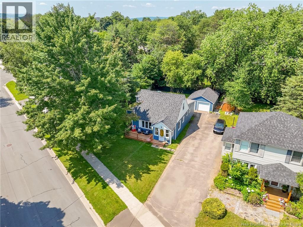
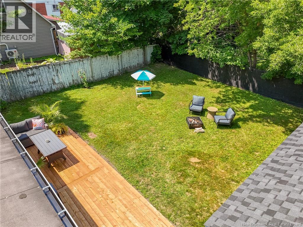
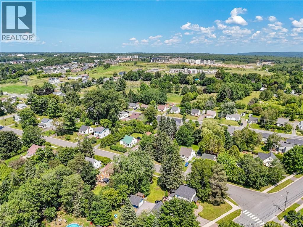
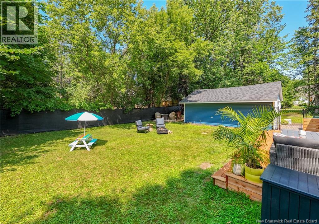
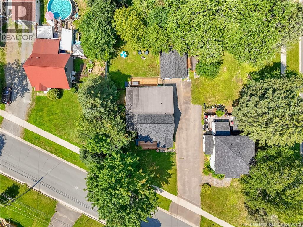
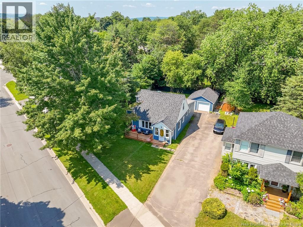
Completely renovated and move in ready, 239 Medley Street has been transformed from top to bottom with thoughtful updates inside and out. This 4 bedroom, 1.5 bathroom home with a detached single garage offers a fresh, modern interior paired with a functional layout designed for real life. At the heart of the home is a brand new kitchen featuring new cabinetry, finishes and appliances, complemented by new flooring and lighting throughout. The updates continue well beyond what you see. A new roof, new eavestroughs, new front and back decks and three heat pumps bring added comfort, efficiency and peace of mind for years to come. The main level features the primary bedroom, an additional bedroom and convenient main floor laundry, offering the option for one level living. Upstairs are two additional bedrooms with flexibility for family, guests or home office space. Located on Frederictons Northside, youre minutes from everyday amenities from downtown. Fresh. Functional. Completely transformed. 239 Medley Street is ready for its next chapter. (id:31868)
Open House
This property has open houses!
2:00 pm
Ends at:4:00 pm
Property Summary
Property Type
Single FamilyBuilding Type
HouseStyle
2 LevelLand Size
780 m2Interior Size
1496 sqft Sq ftYear Built
1953Open House
This property has open houses!
2:00 pm
Ends at:4:00 pm
Property Details
| MLS® Number | NB148582 |
| Property Type | Single Family |
| Features | Balcony/deck/patio |
Building
| Bathroom Total | 2 |
| Bedrooms Above Ground | 4 |
| Bedrooms Total | 4 |
| Architectural Style | 2 Level |
| Constructed Date | 1953 |
| Construction Style Attachment | Detached |
| Cooling Type | Air Conditioned, Heat Pump, Air Exchanger |
| Exterior Finish | Vinyl |
| Fireplace Present | No |
| Flooring Type | Ceramic, Tile, Vinyl |
| Foundation Type | Concrete |
| Half Bath Total | 1 |
| Heating Type | Baseboard Heaters, Heat Pump |
| Size Interior | 1496 Sqft |
| Total Finished Area | 1496 Sqft |
| Type | House |
| Utility Water | Municipal Water |
Parking
| Detached Garage |
Land
| Acreage | No |
| Sewer | Municipal Sewage System |
| Size Irregular | 780 |
| Size Total | 780 M2 |
| Size Total Text | 780 M2 |
Rooms
| Level | Type | Length | Width | Dimensions |
|---|---|---|---|---|
| Second Level | Bedroom | 10'10'' x 14'9'' | ||
| Second Level | Bedroom | 9'10'' x 12'6'' | ||
| Basement | Laundry Room | 10'7'' x 8'2'' | ||
| Main Level | Bedroom | 9'6'' x 10' | ||
| Main Level | Bedroom | 11'2'' x 13'6'' | ||
| Main Level | Bath (# Pieces 1-6) | 7'2'' x 10'8'' | ||
| Main Level | Primary Bedroom | 18' x 15'6'' | ||
| Main Level | Kitchen | 7'2'' x 17'4'' | ||
| Main Level | Living Room | 16'6'' x 11'4'' | ||
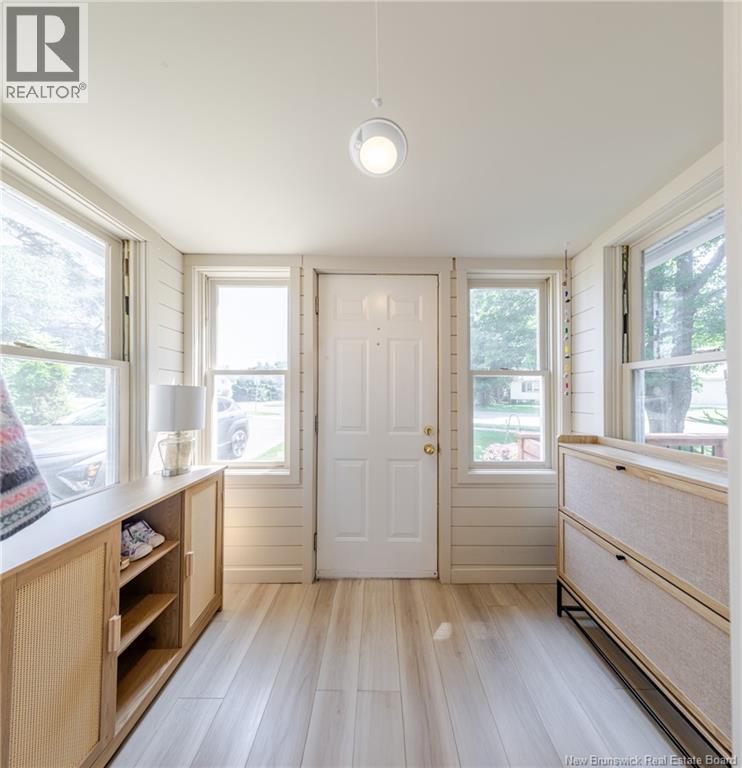
| Main Level | Foyer | 9' x 4'8'' |
https://www.realtor.ca/real-estate/30329310/239-medley-street-fredericton
Interested?
Contact us for more information

Maria Hanna
Salesperson

283 St. Mary's Street
Fredericton, New Brunswick E3A 2S5

Samantha Wood
Salesperson
(506) 455-5841
www.samanthabell.ca/
www.facebook.com/letstalkrealestatefredericton
www.linkedin.com/profile/edit?trk=hb_tab_pro_top
www.twitter.com/#!/SBellExitRealty

461 St. Mary's Street
Fredericton, New Brunswick E3A 8H4

The trademarks REALTOR®, REALTORS®, and the REALTOR® logo are controlled by The Canadian Real Estate Association (CREA) and identify real estate professionals who are members of CREA. The trademarks MLS®, Multiple Listing Service® and the associated logos are owned by The Canadian Real Estate Association (CREA) and identify the quality of services provided by real estate professionals who are members of CREA. The trademark DDF® is owned by The Canadian Real Estate Association (CREA) and identifies CREA's Data Distribution Facility (DDF®)
September 25 2026 06:42:19
Saint John Real Estate Board Inc
RE/MAX East Coast Elite Realty, Exit Realty Advantage