
75 Carding Way
$489,900
75 Carding Way
Fredericton, New Brunswick
MLS® Number: NB151168

Description
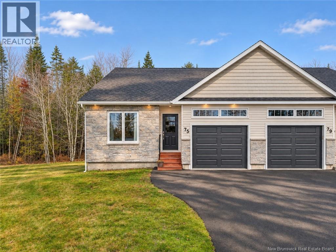
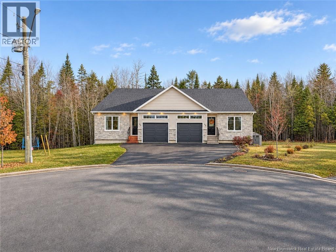
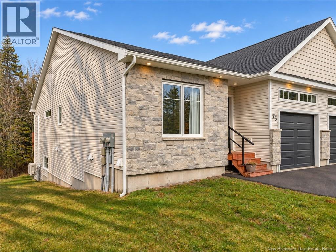
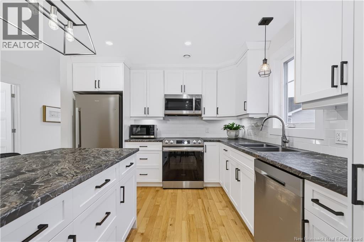
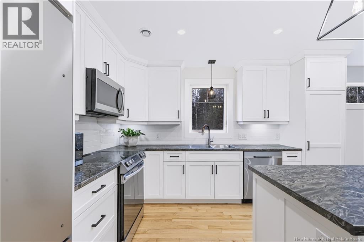
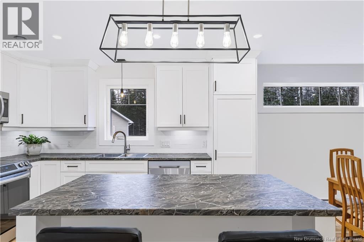
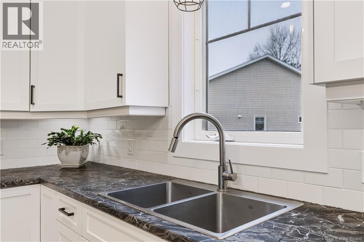
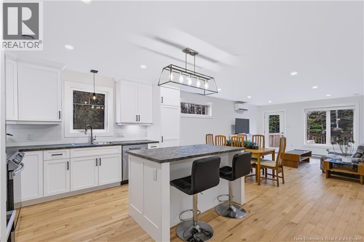
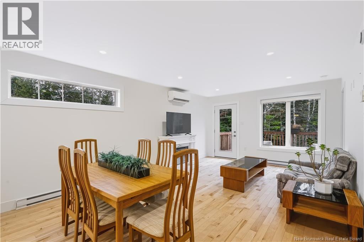
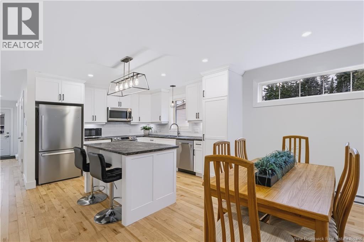
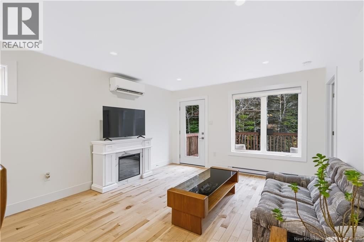
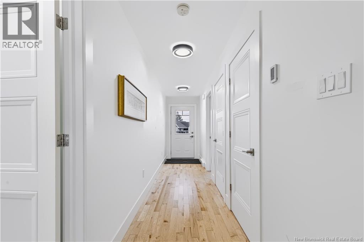
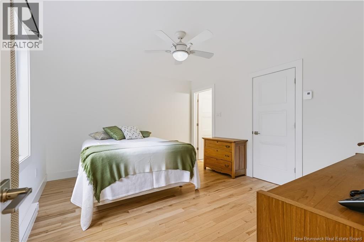
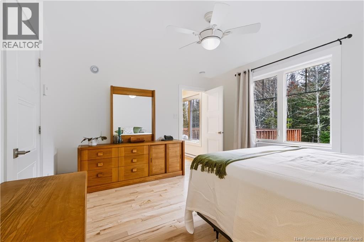
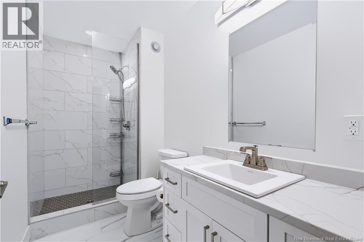
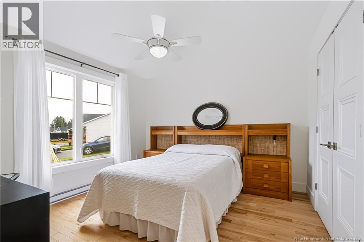
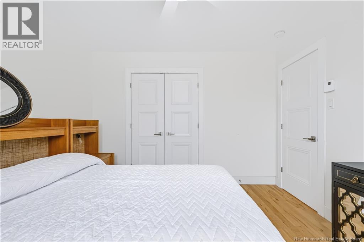
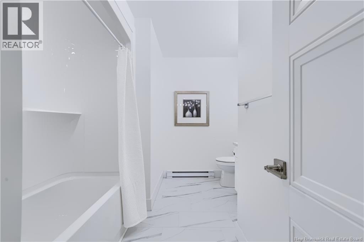
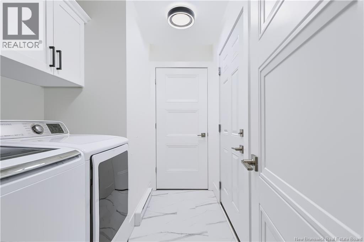
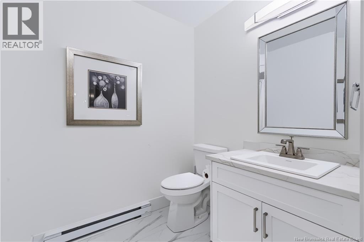
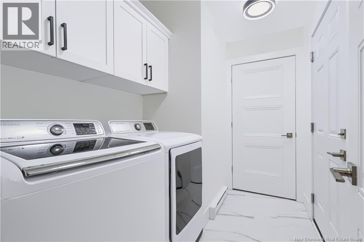
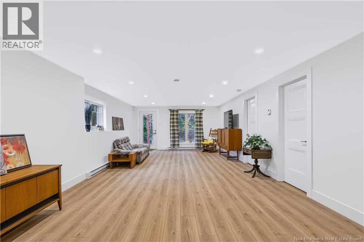
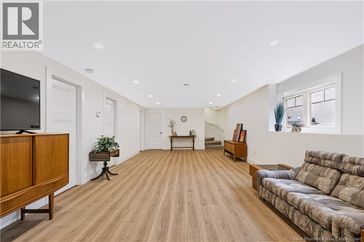
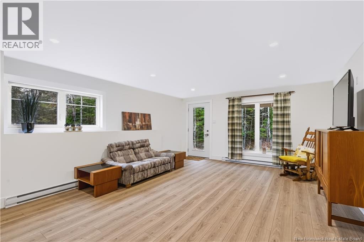
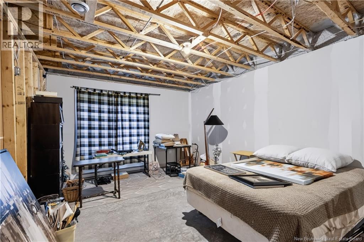
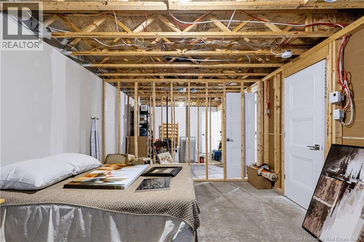
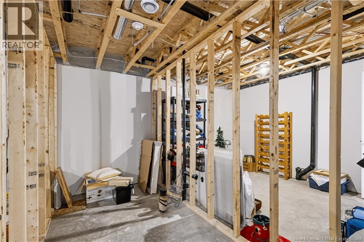
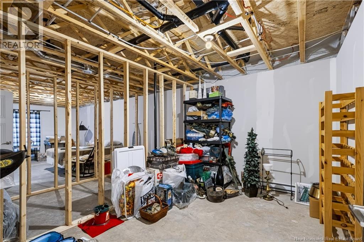
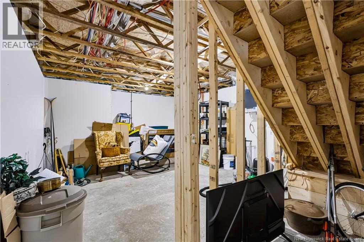
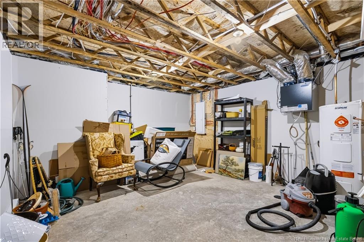
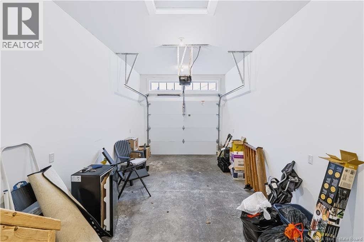
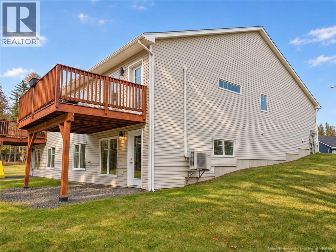
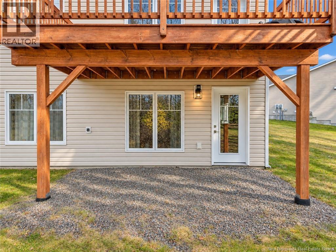
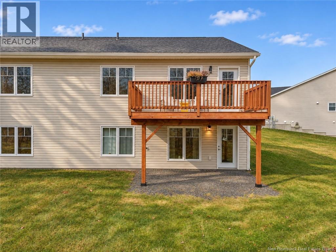
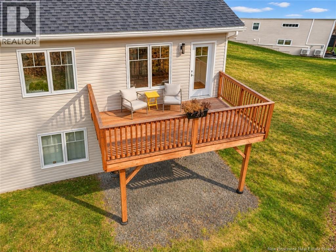
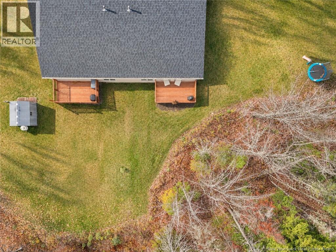
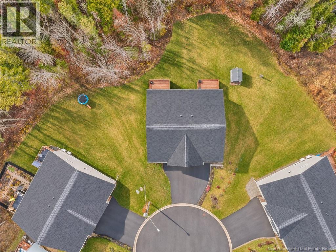
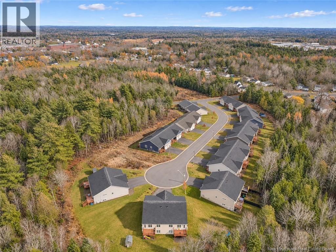
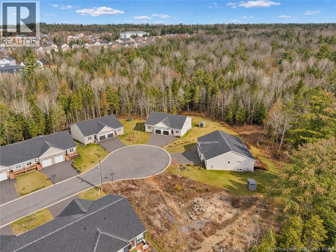
This modern semi-detached garden home was built in 2022 and tucked away at the top of a court. The home features a bright, open-concept layout designed for comfortable everyday living, complete with a ductless heat pump for efficient heating and cooling. The kitchen offers white cabinetry, an island with seating, and flows seamlessly into the dining and living spaces, with access to the upper-level deck overlooking the scenic and private backyard. Two bedrooms are located on the main floor, including a primary suite with a walk-in closet and ensuite bathroom, along with a second bedroom and a full 4-piece bathroom. A separate laundry room and mudroom provide convenient access to the attached single-car garage. Downstairs, the partially finished walkout basement offers a family room, space for a future third bedroom, plumbing in place for an additional bathroom, and plenty of storage. Outside, enjoy a paved driveway, generous yard space, and the privacy of a lot that widens toward the back with a view of the woods. A great combination of newer construction, comfortable one-level living, with room to grow, all within the city. (id:31868)
Property Summary
Property Type
Single FamilyBuilding Type
Garden HomeStyle
Land Size
816 m2Interior Size
1760 sqft Sq ftYear Built
2022Property Details
| MLS® Number | NB151168 |
| Property Type | Single Family |
| Equipment Type | Water Heater |
| Features | Cul-de-sac, Balcony/deck/patio |
| Rental Equipment Type | Water Heater |
| Road Type | Paved Road |
Building
| Bathroom Total | 2 |
| Bedrooms Above Ground | 2 |
| Bedrooms Total | 2 |
| Constructed Date | 2022 |
| Construction Style Attachment | Semi-detached |
| Cooling Type | Heat Pump |
| Exterior Finish | Stone, Vinyl |
| Fireplace Present | No |
| Flooring Type | Laminate, Vinyl |
| Foundation Type | Concrete |
| Heating Fuel | Electric |
| Heating Type | Baseboard Heaters, Heat Pump |
| Size Interior | 1760 Sqft |
| Total Finished Area | 1760 Sqft |
| Type | Garden Home |
| Utility Water | Municipal Water |
Parking
| Attached Garage | |
| Integrated Garage | |
| Garage | |
| Inside Entry |
Land
| Access Type | Year-round Access, Road Access, Public Road |
| Acreage | No |
| Landscape Features | Not Landscaped |
| Sewer | Municipal Sewage System |
| Size Irregular | 816 |
| Size Total | 816 M2 |
| Size Total Text | 816 M2 |
Rooms
| Level | Type | Length | Width | Dimensions |
|---|---|---|---|---|
| Basement | Other | 11'11'' x 5'7'' | ||
| Basement | Other | 11'11'' x 16'6'' | ||
| Basement | Utility Room | 14'1'' x 18'1'' | ||
| Basement | Storage | 11'11'' x 8'9'' | ||
| Basement | Family Room | 14'9'' x 35'10'' | ||
| Main Level | Bath (# Pieces 1-6) | 11'2'' x 8'3'' | ||
| Main Level | Laundry Room | 9'1'' x 6'1'' | ||
| Main Level | Bedroom | 11'0'' x 11'5'' | ||
| Main Level | Other | 6'1'' x 7'1'' | ||
| Main Level | Ensuite | 4'8'' x 10'3'' | ||
| Main Level | Primary Bedroom | 13'8'' x 11'4'' | ||
| Main Level | Living Room | 13'1'' x 11'4'' | ||
| Main Level | Dining Room | 15'8'' x 6'11'' | ||
| Main Level | Kitchen | 15'8'' x 13'0'' |
https://www.realtor.ca/real-estate/30507837/75-carding-way-fredericton
Interested?
Contact us for more information

Samantha Wood
Salesperson
(506) 455-5841
www.samanthabell.ca/
www.facebook.com/letstalkrealestatefredericton
www.linkedin.com/profile/edit?trk=hb_tab_pro_top
www.twitter.com/#!/SBellExitRealty

461 St. Mary's Street
Fredericton, New Brunswick E3A 8H4

The trademarks REALTOR®, REALTORS®, and the REALTOR® logo are controlled by The Canadian Real Estate Association (CREA) and identify real estate professionals who are members of CREA. The trademarks MLS®, Multiple Listing Service® and the associated logos are owned by The Canadian Real Estate Association (CREA) and identify the quality of services provided by real estate professionals who are members of CREA. The trademark DDF® is owned by The Canadian Real Estate Association (CREA) and identifies CREA's Data Distribution Facility (DDF®)
November 12 2026 08:05:57
Saint John Real Estate Board Inc
Exit Realty Advantage